upmoviom LM System

Front Storage
of long
products

PERFORMANCE

A FRONTAL, SAFE,
FAST AND RELIABLE SYSTEM.

Long products storage systems by UPMOVIOM are designed to optimize material handling through front extraction. Unlike traditional cantilever storage systems with lateral handling or top extraction solutions with stacked material, our system allows safe, fast and ergonomic access from the front. It is completely reliable, efficient and easy to operate.


long products storage systems
Long product front extraction

How does it work
UPMOVIOM LM SYSTEM



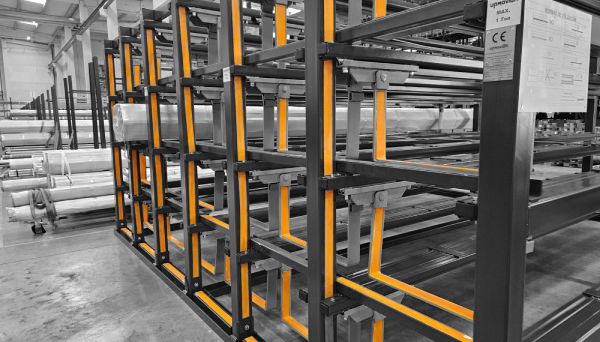
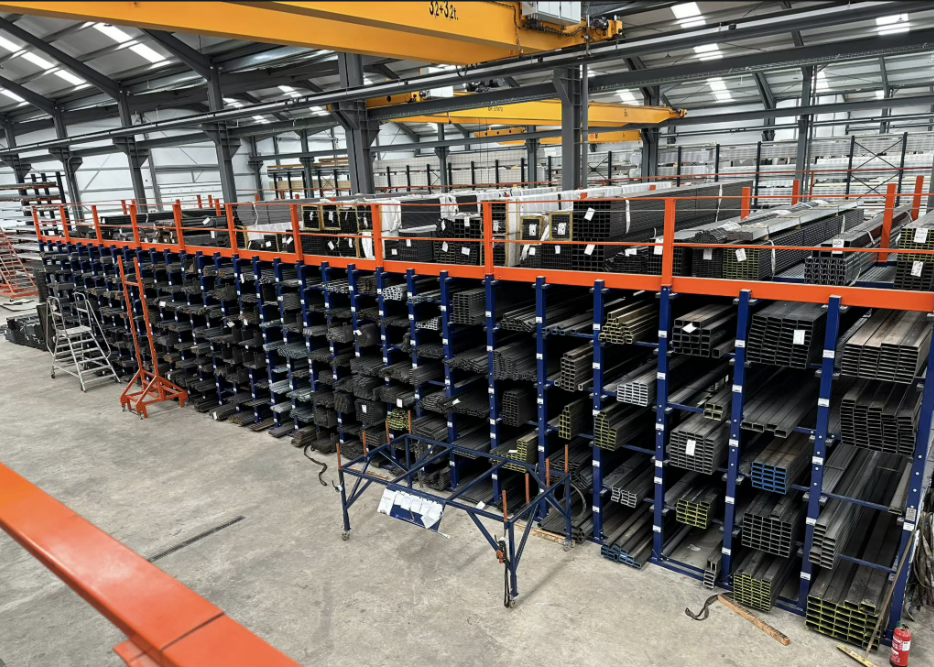
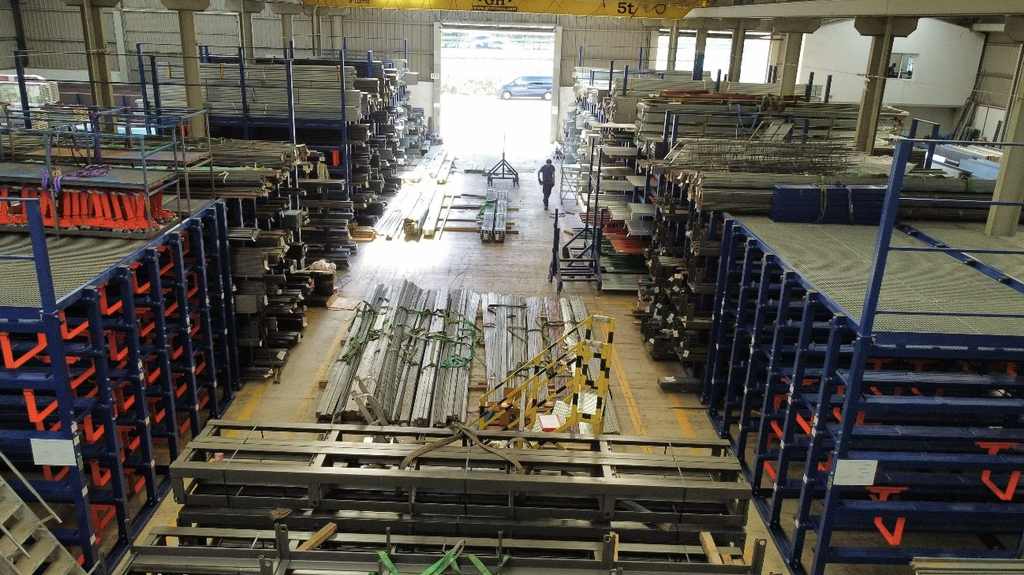
Our long products storage systems consist of a series of custom-designed storage locations adapted to each client’s material type and space requirements.


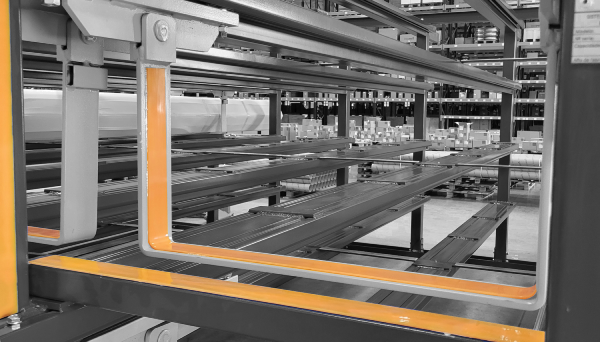
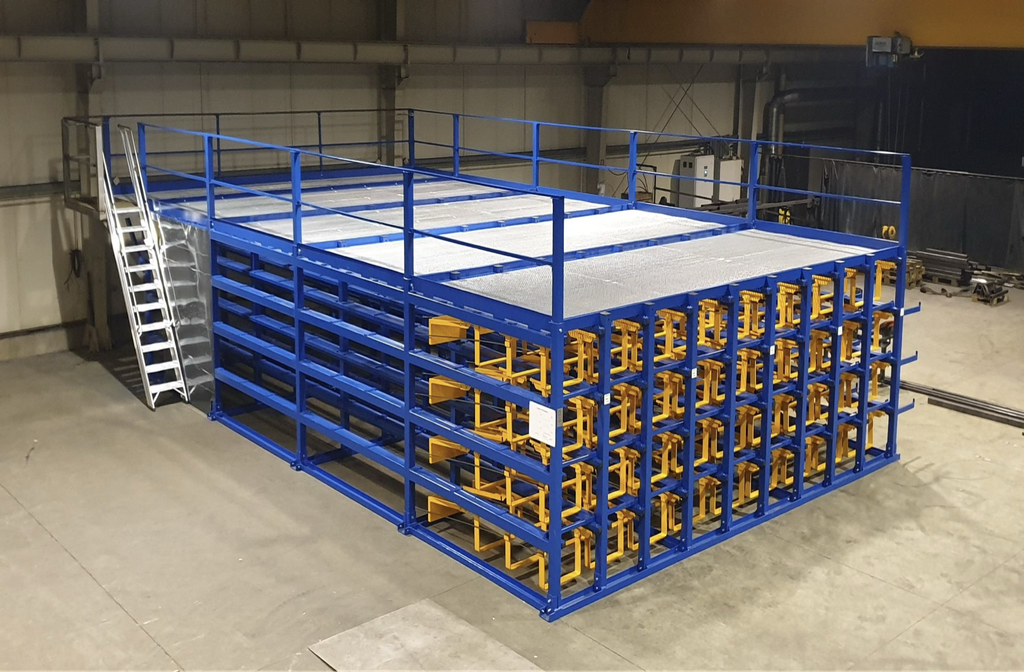

Each of these storage locations has inside a gliding support on which the stored material is securely placed. This support glides smoothly and ergonomically through guides, thus facilitating the insertion and removal of any material.

The entire handling process can be carried out by a single operator in a safe and fast way, allowing great flexibility when storing materials individually or in packages and obtaining faster order preparation.

SQUARE TUBE STORAGE WITH ONE HOOK

SQUARE TUBE STORAGE WITH TWO HOOKS

MATERIALS, MEASURES AND WEIGHTS​

DIFFERENT STORAGE POSSIBILITIES

Productos largos



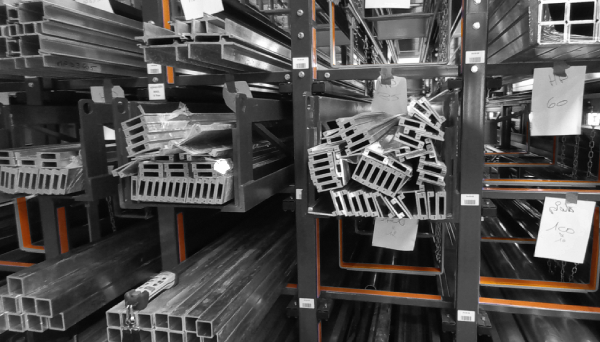
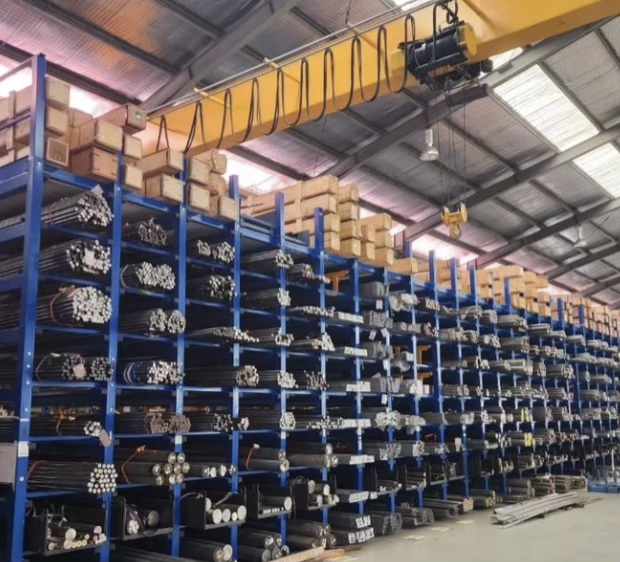

Ideal for storing metals, such as steel, iron, aluminum, stainless steel, copper or titanium; in the form of bars, tubes, laminates, profiles, angles, plates etc. Given the special characteristics of the storage locations, it is also suitable for storing long wood or pvc products.

Materials

Long product front extraction

It can be designed and adapted for materials from 2 to 12 meters in length.

Measurements​

Long profile storage system for steel

The maximum capacity of each of the storage locations is 3,000 kg. This capacity can be increased up to 5,000 and 6,000 kg by adding an extra internal sliding support.

Weights​

The storage locations

COMPLETELY ADAPTABLE
TO YOUR NEEDS

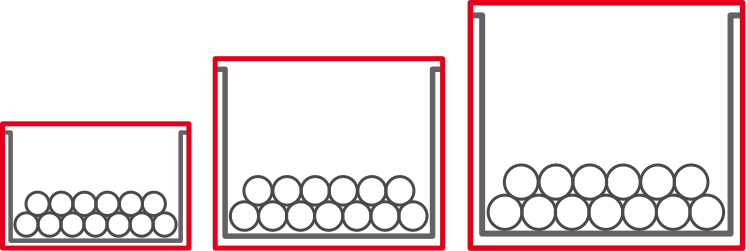
The size of the storage locations is completely adaptable to the materials that the client has in order to optimize the space as much as possible.

lockers

Advantages​

OPTIMIZE YOUR CAPACITY AND INCREASE SAFETY

Space Optimization

Compared to the Cantilever type system, UPMOVIOM storage systems saves more than 50% of the necessary storage space for the same amount of material. In addition, it allows to increase the storage space by providing it with a top warehouse.

Resource Optimization

Compared to an automatic system, it is faster to prepare picking orders or single units.
Compared to other traditional systems, time savings of up to 80% in order preparation.

Greater Security

Total security, total elimination of accidents. Physical efforts disappear by always allowing the material to be manipulated without physical effort.

Order and control

Perfectly organized materials, always located in the same place. Simple traceability control.

Ease of Management

The entire warehouse can be managed by a single operator. Same as the fully automatic system.

Cost Reduction

Regarding an automatic installation, the price is substantially lower, and the amortization much faster. Maintenance costs are zero. It is made of top quality materials and very robust, so that it always stays in perfect condition as the first day.

Adaptable System

The system is completely designed according to customer needs. We work on the design together. The installation is 100% turnkey. We install the system, and we train and help the staff.

Investment Step by Step

Our system allows different investments according to the needs of each client.

COMPLEMENTARY SOLUTIONS

EXPAND YOUR WAREHOUSE
WITH NEW FEATURES

INTERIOR
TRAYS

Inside the storage locations you can put trays that are made to fit the storage location and are especially recommended for:

Extra sliding bracket

EXTRA INTERIOR
SLIDING SUPPORT

Inside the storage locations we can add a second inner sliding support, in addition to the one that is already standard. This is especially recommended for the following cases:

TOP
WAREHOUSE


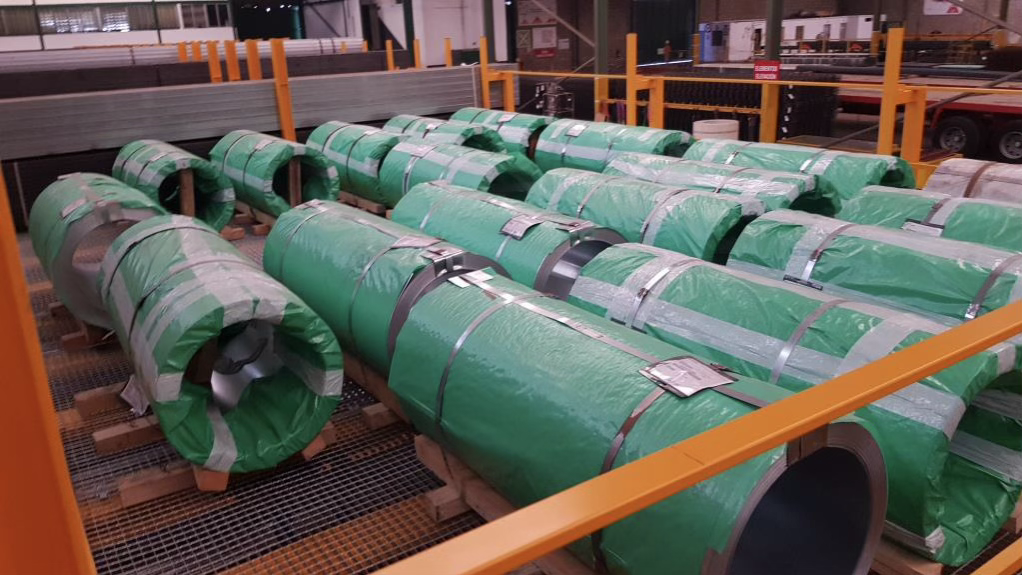
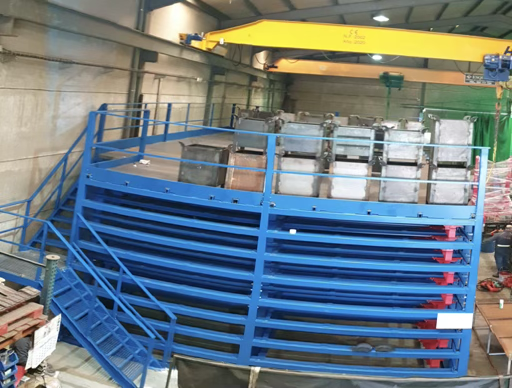
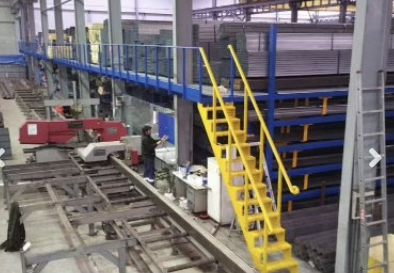
In order to further increase the storage capacity of your facilities, we have designed the system in such a way that the upper part can be used as an extra storage area. Thought for whole packages, as stock and then fill in the storages locations; for materials of another type or of different size, or for any other type of material (sheets, 12 m beams, panels…).

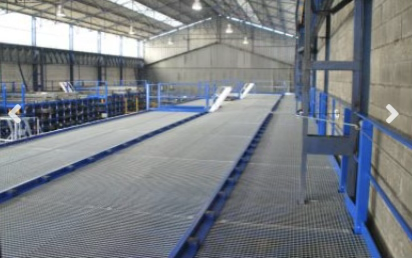
It is made by a grid mesh floor, with profiles to support and catch the material with the slings. A walkway corridor can be installed at the back, with safety rail and lifeline so that the operator is at all times completely safe. To access this warehouse we also install, at the customer’s request, a ladder in the most convenient place depending on the needs of the warehouse.

There is the possibility of covering the upper warehouse with tread-plate instead of floor grating, in this way it is possible to work with a pallet truck and store different materials (containers, pallets, …)

Capacity:
For a 6-meter long steel warehouse, the maximum weight allowed is 8 tons on top of each column.

PROTECTION
FOR DELICATE MATERIALS

The Vulkollan® protective lining covers the support surfaces, preventing direct contact between the stored material and the steel structure. This reduces the risk of stainless steel contamination and protects materials from scratches, marks and minor impacts.

Its high wear resistance ensures long-lasting protection, even under heavy loads and frequent use of the storage system.

FAQ

Frequently Asked Questions

Upmoviom’s storage systems are designed to make the most of the available height in your industrial building. The recommended maximum height is:

  • 5.8 metres of usable height for storage within the storage cells.
  • An additional 1.5 metres in the upper storage area, ideal for storing complete packs and other bulky material such as coils or large packs, optimising the space under the overhead crane.

In total, you can reach up to 7.3 metres of overall height, ideal for buildings with high clearance and a need to optimise vertical space.

Our storage systems are designed to speed up order preparation, enabling quick and safe removal of material using an overhead crane or forklift. Organising by cells, trays and references improves access and reduces handling times.

Yes. The front-loading storage system can be organised using locations identified by row, column and cell, making it possible to find each reference quickly and in an orderly way.

These locations can be physically labelled on the structure and linked to the ERP or warehouse management system, making it easier to control inventory, prepare orders and trace materials.

This way, the operator knows exactly where each bar, tube, profile or pack is, and the warehouse keeps a clear match between the physical material and the digital information. The integration adapts to each customer’s operation and the level of management their warehouse needs.

  • Cells or trays: from 500 up to 6,000 kg per location, depending on the model.
  • Upper storage area: from 2,000 up to 12,000 kg per column, equivalent to approximately 3 packs.

The top of the LM front-loading storage system can be used as an extra area for storing low-turnover or replenishment materials. Depending on each project’s design, it can be used to store complete packs of bars or profiles, pallets, coils, sheet-metal packs, part containers or other bulky materials.

The upper surface is normally made from grating (tramex), although it can also be built with trapezoidal sheet when working with a pallet truck is required.

In terms of safety, the upper storage area includes side and rear guardrails. Depending on the height, intended use and system configuration, it can also include front fencing, lifelines or anchor points.

Load capacity depends on the installation’s design. As a reference, the system can be configured to support up to 8,000 kg per column, always subject to technical validation for each project.

Yes. Upmoviom’s front-loading storage systems are custom-designed to fit the space available in each industrial building.

This makes it possible to study installations in buildings with columns, low ceilings, narrow passages, doors, limited usable width or structural constraints. It is also possible to design facing systems when the building doesn’t have much width, as long as the layout, material handling and operational safety allow it.

In these cases, the goal is to make the most of the storage capacity without compromising access to the material, internal circulation, or operator safety.

Each project is analysed individually to define the most suitable configuration based on the available space, the type of material and the handling equipment.

Example of facing systems in a 15-metre-wide building

NEED MORE INFORMATION?

Fill in the following form and we will contact you as soon as possible.

historia upmoviom
Privacy Overview

This website uses cookies so that we can provide you with the best user experience possible. Cookie information is stored in your browser and performs functions such as recognising you when you return to our website and helping our team to understand which sections of the website you find most interesting and useful.